
Focus
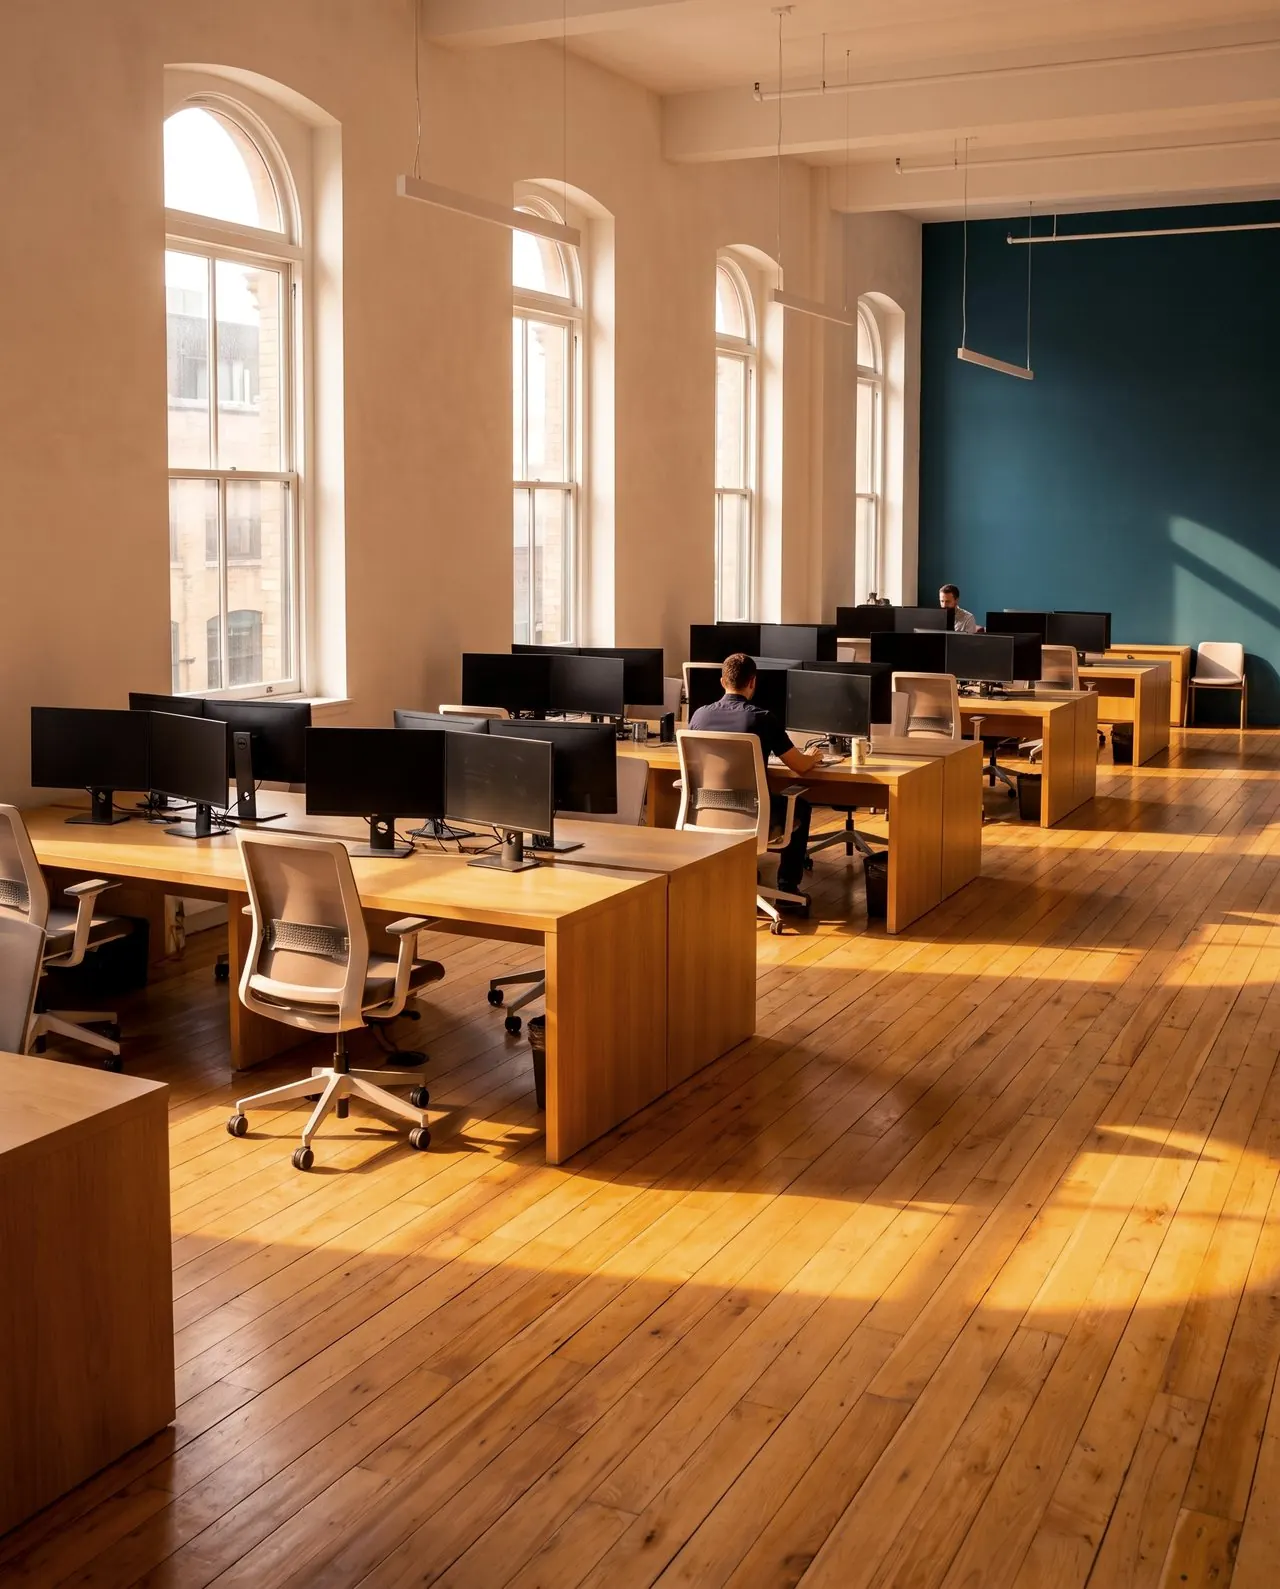
Calm, depth, concentration. The rooms where the hard thinking happens.
Space Planning · Custom Furniture · Relocation
Move Answers re-plans your space for density, workflow, and productivity, then relocates your operation with no downtime, no lost productivity, and no revenue decrease. Careful from the first drawing to the last box.
The Difference
Restructuring in place or relocating across town, we plan the whole thing from the beginning: on time, in budget, every deadline met. We relocate your existing operation with no downtime, no lost productivity, and no revenue decrease, because we planned for exactly that before the first wall moved.
What We Do

01
Using your existing space, we maximize density and functionality through minor construction and furniture changes. Better workflow, better surroundings, and color psychology applied deliberately to make the environment conducive to productivity and growth. Short-term fixes or long-term transformation.

02
Custom furniture that modernizes the work environment, increases seating capacity, and lifts productivity: a precise alternative or complement to construction when the smarter change is the furniture, not the walls.

03
When restructuring in place isn't the answer, we plan the new environment together and relocate your existing operation with no downtime, no lost productivity, and no revenue decrease. You keep working. We handle the move.

04
Every aspect of the entire project, managed with strict attention to detail. We plan carefully from the beginning so we're on time, in budget, and never miss a deadline, while exceeding expectations.
Our Process
We study your existing space, your workflow, and your constraints.
We design for density, functionality, and productivity, incorporating color psychology from the start.
Minor construction and/or custom furniture, managed end to end.
When a move is required, we relocate with zero downtime: no lost productivity, no revenue decrease.
We partner with your Facilities Management and Operations team to keep the environment safe, functional, and relevant to your needs.
Color, On Purpose
We incorporate color psychology to make the work environment conducive to productivity gains and business growth. The right palette isn't about taste, it's about focus, balance, and how a space makes people work. We choose it deliberately, for the work that happens there.
Focus
Calm, depth, concentration. The rooms where the hard thinking happens.

Balance
Growth and wellbeing. The floor people cross a hundred times a day.

Optimism
Energy and warmth. Where a team gathers, meets, and starts something.
Where We Work
We plan and relocate for the environments that can least afford a bad move:
The Record
30
Years
In the relocation and space-planning industry.
Hundreds
Of Fortune 500 & institutions
Companies, schools, museums, hospitals, libraries and art exhibits planned and relocated.
Zero
Downtime
The downtime, lost productivity, and revenue decrease we plan for on every move.
Selected clients
Client names and marks appear here once cleared. {{testimonial_1..n}}
Who You'll Work With
Thirty years in the industry, and the same standard on every project: dedicated, strategic, straightforward, and creative, willing to do whatever it takes to make sure the client succeeds. Cynthia plans from the beginning and manages every detail through to the last box.
Let's Plan It
Whether you're restructuring in place or relocating your entire operation, the first step is a conversation.